English
 Русский язык
 بالعربية

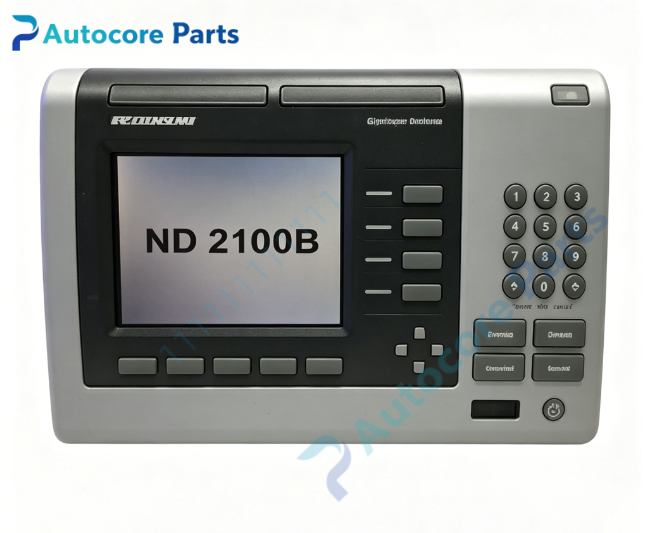
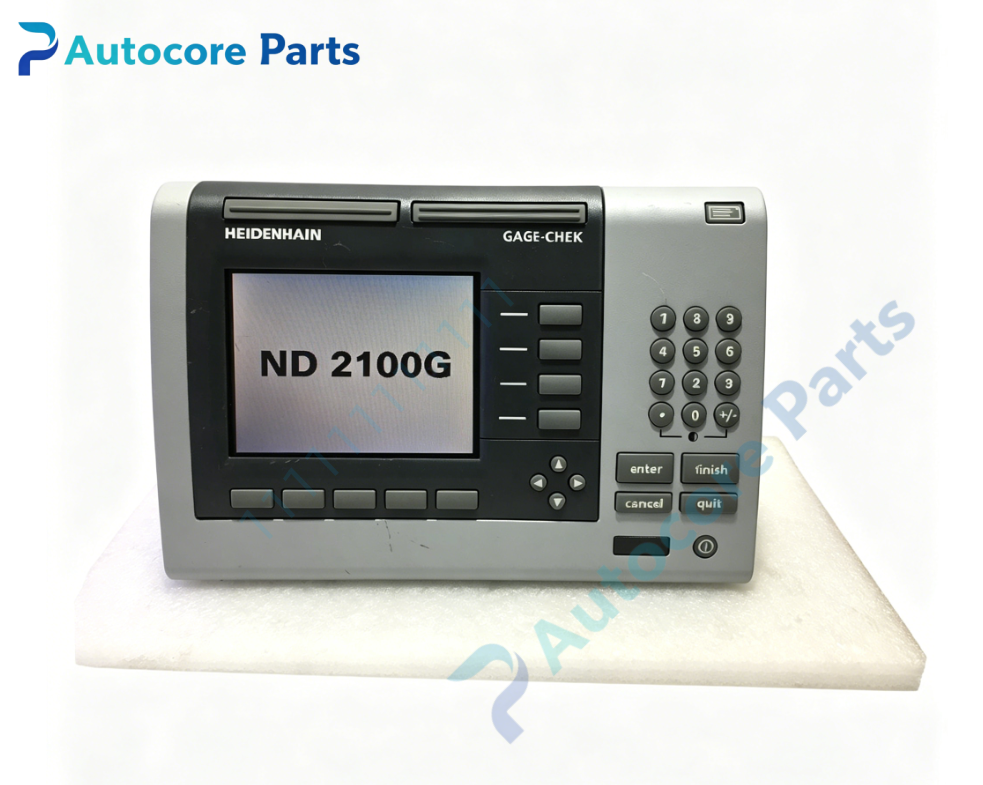
Products Description
HEIDENHAIN ND2101G Gage-Chek Display Unit
Technical Specifications
Model: ND2101G, ID.Nr.665 408-14
Brand: HEIDENHAIN
Product Type: Single-channel Gage-Chek measuring evaluation unit for half-bridge displacement probes
Module Feature:
Function: HEIDENHAIN ND2101G evaluation unit. It is a single-input precision measuring instrument designed for Solartron half-bridge gauge probes. It collects displacement signals from contact probes, performs signal processing and position calculation, shows measured value on LCD screen, and supports data output. Widely applied for workpiece inspection and on-machine measurement on heavy horizontal boring mills and large machining centers.
Input: Solartron half-bridge gauge probe Display: LCD digital readout Onboard components: Signal acquisition circuit, data processing board, LCD display, metal housing, probe connector and data communication port
LED indicators: POWER, MEAS, FAULT diagnostic lights
Hardware self-diagnosis: Probe connection detection, signal amplitude monitoring, internal temperature check
Programming software: HEIDENHAIN measurement software for parameter setup and measured data export
Electrical Parameters
Supply voltage: 10 ~ 30VDC
Power consumption: Max 12W
Mechanical & Structure:
Mounting: Panel mount Protection class: IP40 (front panel)
Environmental:
Operating temperature: 0℃ ~ +50℃
Ambient humidity: 5~85% non-condensing
Certification: CE
Status: HEIDENHAIN precision measurement evaluation unit
System compatibility
Compatibility description: ND2101G belongs to HEIDENHAIN Gage-Chek measurement family. Compatible with Solartron half-bridge displacement probes. Can work with Fives Giddings & Lewis PIC900 CNC heavy boring mill for on-machine inspection.
Function
Function description: ND2101G is single channel measurement evaluation unit manufactured by HEIDENHAIN. It receives analog displacement signal from half-bridge contact gauge probe, converts raw signal into accurate dimension reading and displays value on LCD panel. It can export measurement data via serial port for quality recording. The metal front panel is resistant to workshop dust and slight coolant splash. It is precision measurement electronic spare for heavy CNC boring mills.
Installation
Installation steps: Follow lockout/tagout safety procedure before installation. Cut off DC supply power. Install ND2101G into control cabinet panel. Connect half-bridge gauge probe to probe input port. Wire DC power and serial communication cable. Set probe parameters via front panel or software. Restore power, verify POWER and MEAS LED indicators, run probe calibration and measurement test.
Interface
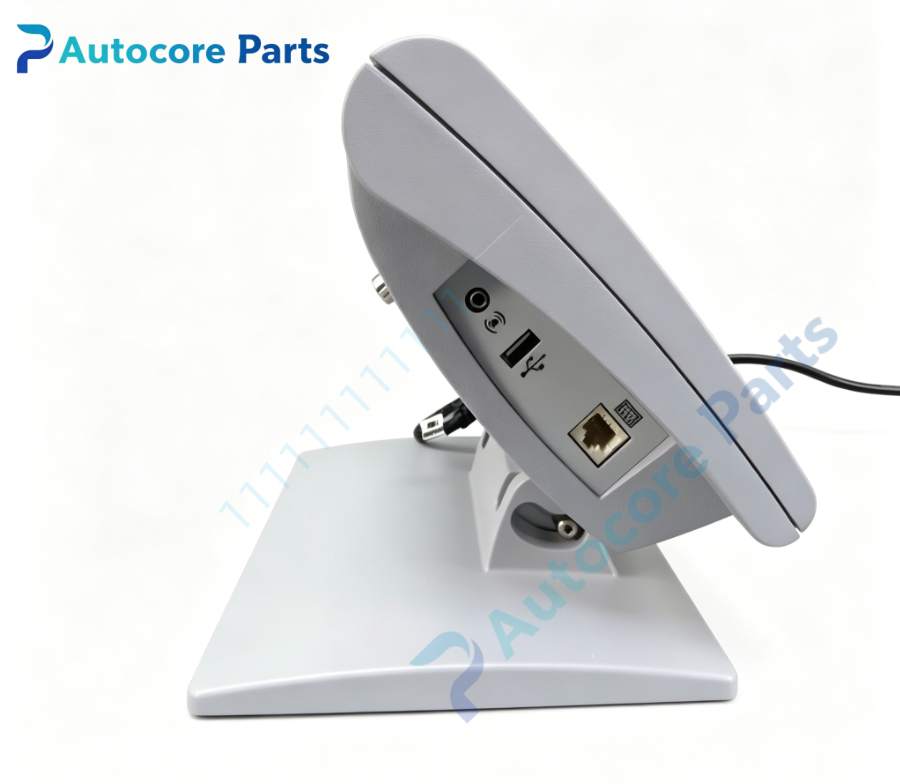
Interface list: Probe input connector, DC power terminal, serial data port,on-board POWER / MEAS / FAULT LED indicators for HEIDENHAIN ND2101G 665 408-14.
Diagnostic
Troubleshooting: No measurement reading: Check 10~30V power supply, probe wiring breakage or connector pin damage. FAULT LED lit: Probe open circuit, signal out of range or internal hardware fault. Unstable reading: Poor probe contact, vibration interference or calibration drift.
Product Brief
Brief description: 665 408-14 HEIDENHAIN ND2101G single-channel Gage-Chek evaluation unit for Solartron half-bridge probes,provides precision displacement measurement and digital readout for on-machine inspection on heavy CNC boring mills,measurement electronics spare.