English
 Русский язык
 بالعربية

Products Description
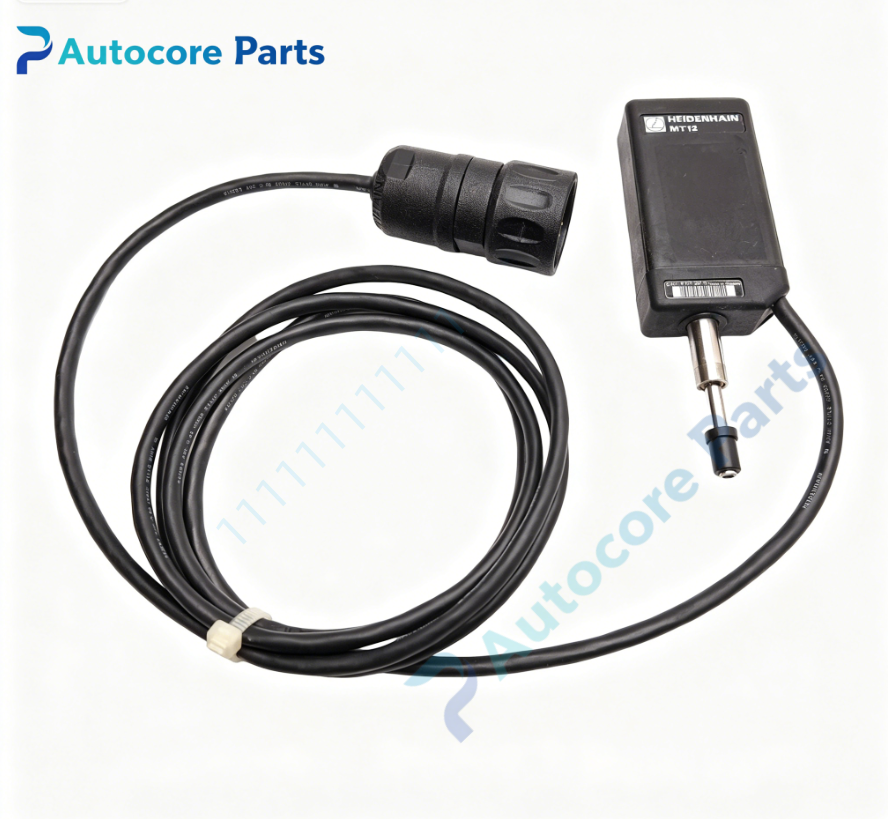
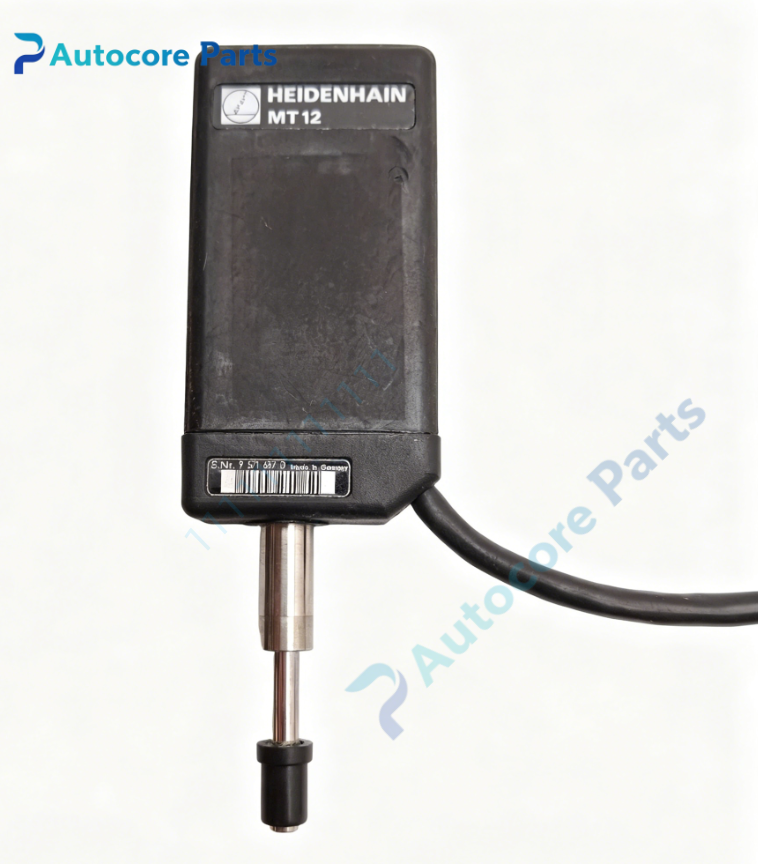
HEIDENHAIN MT12 METRO Length Gauge
Technical Specifications
Model: MT12
Brand: HEIDENHAIN
Product Type: Compact incremental plunger-type length gauge for precision dimensional measurement
Module Feature:
Function: HEIDENHAIN MT12 METRO incremental length gauge. It captures linear displacement via spring-loaded plunger with ball-bush zero-play guide. Measuring stroke up to 12 mm, system accuracy ±0.5 µm. It outputs analog incremental signals for external evaluation unit. Available in spring type MT12, weight type MT12B, pneumatic retract MT12P variants. Used for workpiece inspection and on-machine measurement on heavy horizontal boring mills and multi-axis machining centers.
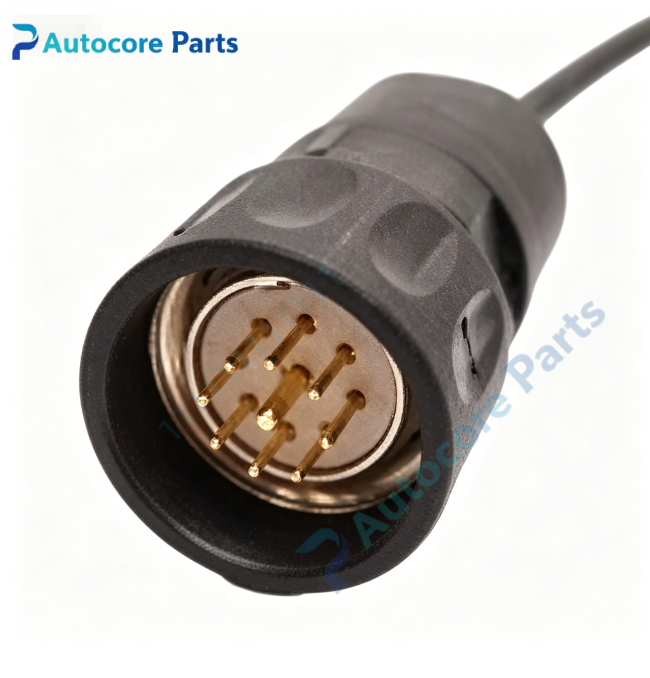
Measuring principle: Incremental optical scanning Measuring range: 12 mm System accuracy: ±0.5 µm Grating pitch:10 μm Plunger guide: Ball-bush sliding guide Onboard components: DIADUR glass grating, optical scanning assembly, spring / pneumatic plunger mechanism, aluminum housing, M23 9pin connector
LED indicators: Not applicable (probe head, no built-in LED)
Hardware self-diagnosis: Signal amplitude monitoring via connected evaluation unit
Programming software: HEIDENHAIN measurement software for probe calibration and data acquisition
Electrical Parameters
Supply voltage: 5VDC ±10%
Power consumption: Max 1.8W
Mechanical & Structure:
Mounting: Clamping shank Φ8h6 Protection class: IP50
Environmental:
Operating temperature: +10℃ ~ +50℃
Ambient humidity: 5~85% non-condensing
Certification: CE
Status: HEIDENHAIN METRO precision contact length gauge
System compatibility
Compatibility description: MT12 belongs to HEIDENHAIN METRO gauge family, compatible with ND series digital display units. Can work with Fives Giddings & Lewis PIC900 CNC heavy boring mill for on-machine probing and quality inspection.
Function
Function description: MT12 is incremental length gauge manufactured by HEIDENHAIN. Ball-bush guide ensures low friction and high repeatability. Spring version extends plunger automatically for contact measurement; pneumatic MT12P uses compressed air to retract plunger. The optical grating delivers stable analog incremental signals to readout unit for dimension calculation. It is widely used for workpiece dimensional check, fixture setting and on-machine measurement. It is precision measuring spare for heavy CNC boring mills.
Installation
Installation steps: Follow lockout/tagout safety procedure before installation. Secure MT12 via Φ8 clamping shank. Install stylus tip on plunger. Connect M23 9pin shielded cable to measurement evaluation unit. Perform probe calibration and set trigger threshold. Restore power, run measurement test and check repeatability.
Interface
Interface list: M23 9-pin male connector, 5VDC power and incremental signal terminals for HEIDENHAIN MT12.
Diagnostic
Troubleshooting: No measurement signal: Check 5V power supply, cable breakage or M23 pin damage. Unstable readings: Stylus wear, contaminated grating or plunger guide friction. Zero drift: Mechanical vibration, loose clamping or temperature fluctuation.
Product Brief
Brief description: MT12 HEIDENHAIN METRO incremental plunger length gauge with 12mm measuring stroke,provides high-precision displacement measurement for on-machine inspection on heavy CNC boring mills,contact probe spare.